
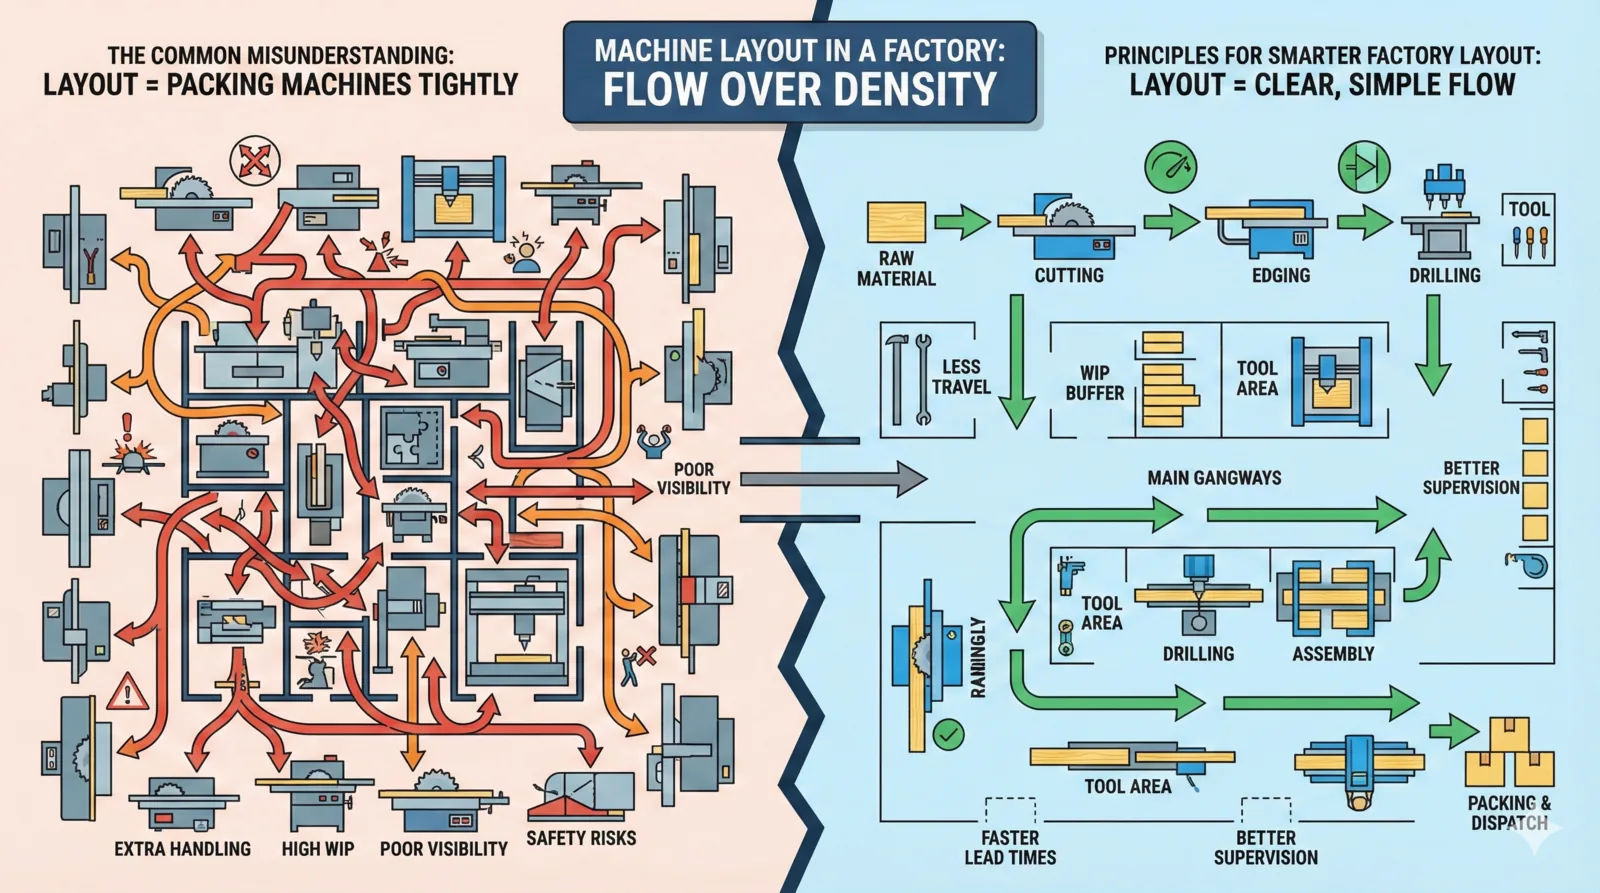
When most people think about machine layout in a factory, they imagine a big puzzle:
“How can we fit the maximum number of machines in the minimum space?”
On paper, this sounds efficient:
- Less walking,
- Better “space utilisation”,
- Room to add one more machine “for future capacity”.
But in real factories — especially woodworking and furniture factories in India — this way of thinking quietly creates huge hidden costs.
Instead of a smooth flow, you end up with:
- Material going back and forth,
- Operators crossing each other’s paths,
- Trolleys stuck in corners,
- Supervisors who can’t really “see” what’s going on.
The misunderstanding is simple but dangerous:
Layout is not about how many machines you can fit.
Layout is about how well work can flow.
The Common Misunderstanding: Layout = Packing Machines Tightly
Walk into a typical growing factory and you will often hear things like:
- “We have some empty space there; can we fit another machine?”
- “These two machines do similar jobs, let’s put them side by side.”
- “Let’s push everything to the wall so we can squeeze a line in the middle.”
The mental model is:
“Space is expensive, so if we fill every corner, we are efficient.”
The result usually looks like this:
- Machines arranged based on footprint, not sequence.
- No clear main gangway for movement.
- Operators and trolleys sharing the same narrow paths.
- Material travel that looks like a spaghetti diagram if you map it.
On a layout drawing, this still looks neat. In day-to-day production, it feels chaotic.
What Good Machine Layout Actually Does
A good machine layout is not judged by how “full” the floor looks. It is judged by how easily work can move from first step to last step.
In a woodworking or furniture factory, that means the layout should:
-
Follow the natural sequence of operations
Saw → edging → drilling → routing → assembly → packing. -
Minimise backtracking and crossing flows
Panels should not travel to the back of the factory and then return to the front for the next operation. -
Protect the main routes for material and people
There should be clear, wide paths for trolleys and forklifts that are not constantly blocked. -
Make supervision and problem-solving easier
When a line is laid out logically, a supervisor can see bottlenecks and imbalances with a quick walk. -
Leave space for fixtures, WIP, and maintenance
Machines need more than just footprint. They need room for loading, unloading, tool changes, and safe access.
When you design layout with these goals in mind, the factory may look “emptier” on the drawing — but it runs faster, smoother, and cheaper.
The Hidden Costs of a Bad Layout
The misunderstanding around layout shows up in cost in ways that don’t always appear in the P&L as “layout cost”. They appear as ongoing friction.
1. Extra handling and travel
If panels have to move in zig-zags, you pay for:
- More trolley pushes and forklift trips.
- More time per order just to move parts.
- More chances of scratches, dents, and mix-ups.
In many Indian woodworking factories, the distance travelled by a panel from cutting to packing can easily double just because machines are not aligned with the process.
2. High WIP and long lead times
Bad layout makes it easy to “park” material:
- In corners,
- Between machines,
- Near doors “just for now”.
Over time, “just for now” becomes a permanent buffer everywhere.
The symptoms:
- You are always surrounded by work, yet orders are late.
- Finding a half-finished job takes too long.
- Urgent orders jump the queue and create more confusion.
3. Poor visibility for supervisors
When flow is tangled, supervisors spend their time:
- Hunting for trolleys and missing parts,
- Asking “Where did this batch go?”,
- Firefighting instead of improving.
A good layout lets a supervisor see the health of the line at a glance:
- Is work moving steadily?
- Is one station overloaded?
- Is material piling up somewhere?
Bad layout hides problems until they explode.
4. Safety and ergonomic issues
When machines are packed too tightly:
- Operators twist and bend in awkward ways to load and unload.
- People and trolleys constantly cross paths.
- Emergency access becomes difficult.
These are not just safety risks; they also reduce effective productivity because people get tired, stressed, or injured more easily.
Why This Misunderstanding Is So Common in Woodworking Factories
In woodworking and furniture manufacturing, especially in Indian cities, several pressures push factories towards “packing machines”:
-
Rented buildings with fixed walls
Many units operate from industrial sheds or converted spaces where the building was not designed for flow. -
Gradual addition of machines over years
A factory starts with a few basic machines. As orders grow, more specialised machines are added — wherever space appears. -
Focus on machine capacity, not system capacity
Investment discussions often revolve around “this machine can do X sheets per day”, not “how will this change the overall flow?” -
Short project timelines
Layout changes are done quickly before peak season, leaving no time to deeply question the existing arrangement.
Over time, you end up with a layout that is a history of decisions, not a deliberate design.
Principles for Smarter Factory Layout
You don’t need a blank building or a huge budget to improve layout. You need a different way of thinking.
Here are some practical principles you can apply in existing factories.
1. Start from flow, not from machines
Before moving anything, map:
- The typical product families (e.g., wardrobes, kitchens, office tables).
- The actual sequence of steps for each family.
- Where material currently waits or travels unnecessarily.
Then ask:
“If we were starting from scratch in this same building, how would we place machines to support this flow?”
2. Protect main routes
Identify the main routes for:
- Raw board into cutting,
- Cut parts to edging and drilling,
- Sub-assemblies to final assembly and packing.
Mark these on a drawing as non-negotiable highways.
- Don’t let machines, racks, or temporary storage creep into these paths.
- Keep them wide enough for your real trolleys and pallets, not just for a line on paper.
3. Keep related operations close – but in sequence
Machines that are often used one after another should:
- Be close enough to reduce travel,
- But still allow clear loading and unloading space,
- Be aligned so parts move logically forward, not sideways and back.
In a panel-processing example:
- Saw outfeed should “see” the next stage (like a buffer or direct feed into edging).
- Edge bander outfeed should be positioned so that drilling or boring machines are in a natural forward direction.
4. Avoid crossing flows wherever possible
Crossing flows create confusion, delays, and accidents.
Look for:
- People carrying parts across the main forklift path.
- Trolleys going both ways in the same narrow corridor.
- Raw material moving in the opposite direction to finished goods.
Even a small re-route that eliminates a major crossing can pay off in fewer interruptions.
5. Design space for WIP, fixtures, and maintenance
When planning layout, explicitly plan:
- WIP buffers between major operations (with clear limits).
- Space for tool trolleys, jigs, and fixtures.
- Maintenance access for the most failure-prone components.
If you don’t plan for these, they will occupy any available space — usually blocking flow.
A Short Example: Panel Line in an Indian Woodworking Factory
Imagine a mid-sized woodworking factory around Bangalore producing modular wardrobes.
Current pattern:
- Panels are cut near the entrance on a panel saw.
- They travel to an edge bander at the far end of the hall.
- Then come back towards the centre for drilling.
- Assembly happens in a cramped corner near dispatch.
From above, the panel path looks like a Z-shape, with multiple crossings.
The impact:
- Operators push trolleys 20–30% more distance than necessary.
- Urgent jobs cut in the middle of the path, blocking trolleys.
- Supervisors can’t easily see which batch is at which stage.
A flow-first layout would:
- Align the saw, edging, and drilling more linearly.
- Place an organised buffer between each major step.
- Move assembly logically towards dispatch, not into a corner.
Interesting part: sometimes you may even remove one machine (or move it to a different area) and still get more throughput simply because material now flows more smoothly.
These kinds of changes are a recurring pattern in the line optimisation projects I have been involved in.
How to Approach a Layout Change Without Shutting Down the Factory
Many owners worry:
“We can’t afford long shutdowns. How do we improve layout while still running?”
A practical approach:
1. Simulate on paper (or digitally) first
Use simple sketches, scaled prints, or basic CAD. Play with options before you touch a single machine.
2. Test with one value stream
Don’t reorganise the entire factory at once. Improve layout for one product family or one main flow.
3. Plan a phased move
- Shift machines in a sequence that allows partial running.
- Use weekends or lean periods for critical moves.
- Keep temporary paths clearly marked.
4. Measure before and after
Track a few simple metrics:
- Distance travelled per batch,
- Lead time from first cut to packing,
- Number of times operators cross each other’s path.
Share results with the team – this builds confidence for future improvements.
These layout changes are part of the broader factory and tools work described on my resume page.
Layout Is a Strategic Lever, Not Just a Drawing
Machine layout is often seen as a one-time project:
- “We did layout when we moved here.”
- “The machine supplier gave us a layout.”
- “We only change it when we buy a new machine.”
But in reality:
Layout is a strategic lever for performance.
For woodworking and furniture factories in India, where space is tight and product variety is high, a flow-first layout can be the difference between:
- A plant that is always busy but barely profitable, and
- A plant that feels calmer, delivers faster, and earns better margins.
The key is to let go of the common misunderstanding:
“Good layout means full space.”
and replace it with:
“Good layout means clear, simple flow.”
When you design your factory around flow — not just machine density — you start to unlock the real potential of the machines, people, and space you already have.
Comments (0)
Loading comments...
Leave a Comment